Project Photo Gallery
Explore authentic completed post-frame structures built by JT Pole Barns throughout Ohio.
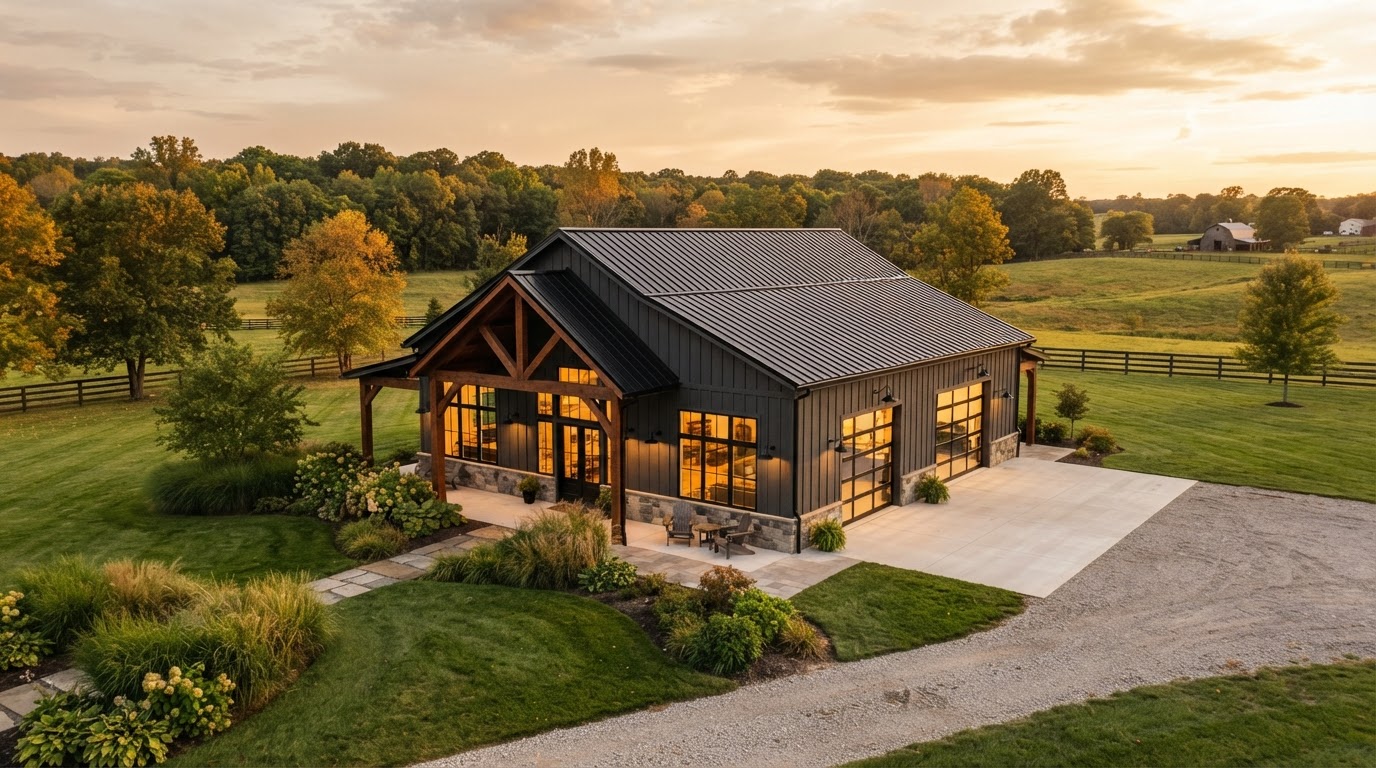
30x40 Custom Workshop & 2-Car Garage
Charcoal steel siding, Matte Black trim, 4" reinforced concrete pad, two 10x10 overhead garage doors.
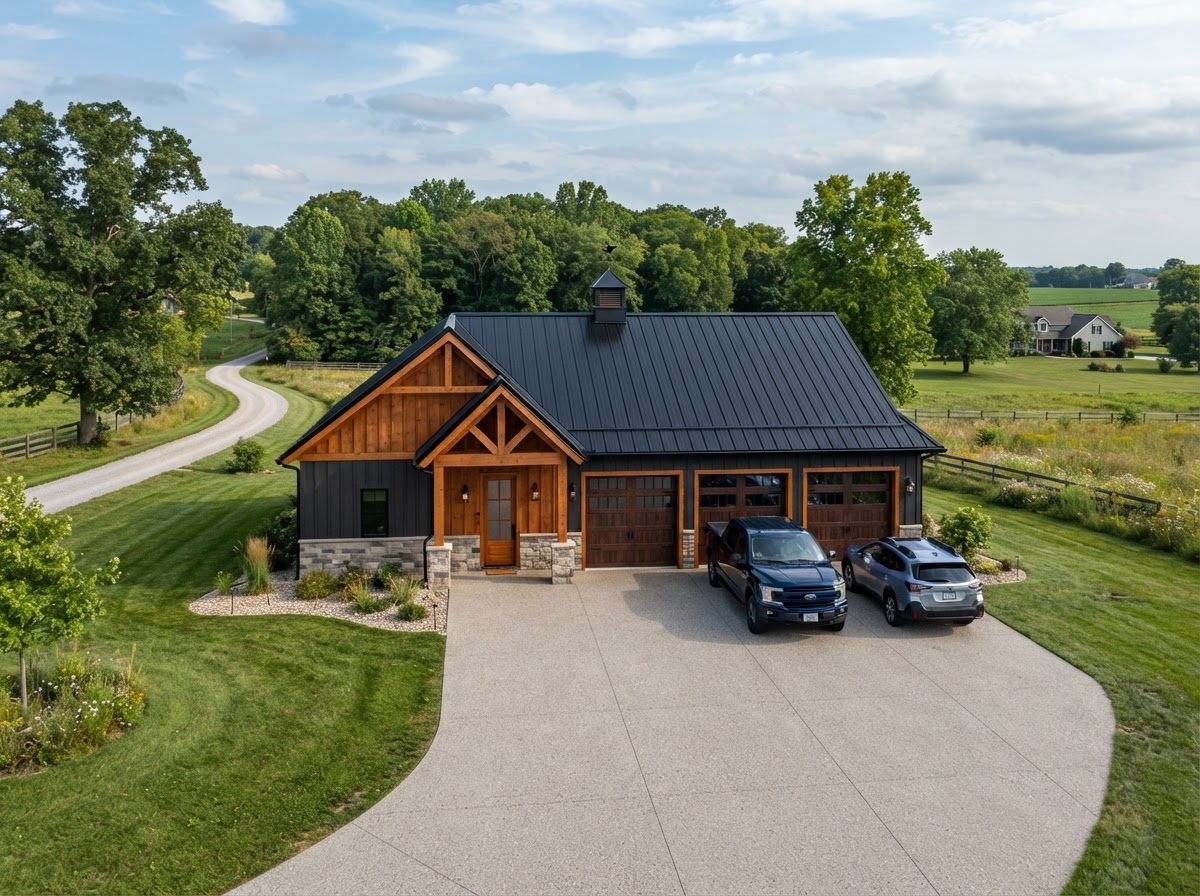
24x36 Suburban Pole Barn Garage
Two 9x8 insulated carriage doors, cupola with copper weather vane, smooth concrete apron.
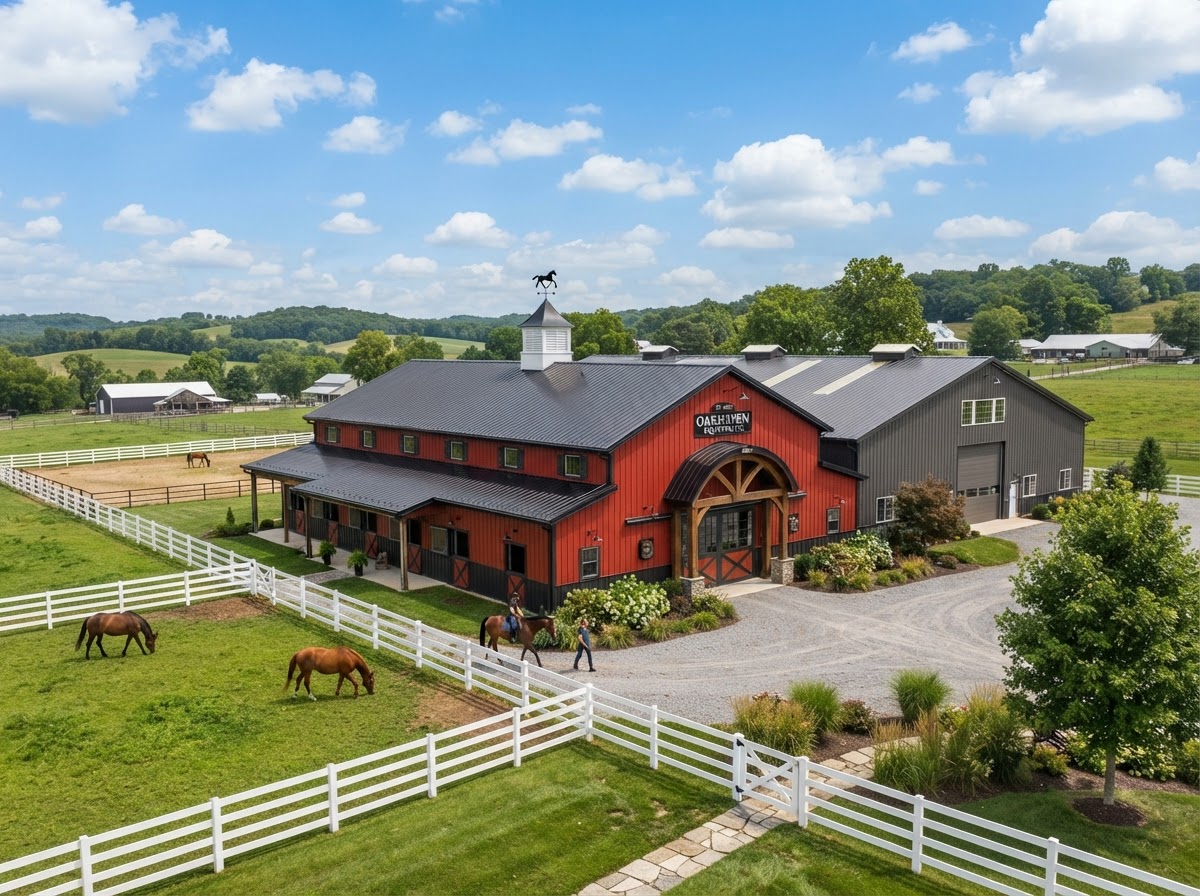
40x60 Agricultural Machinery Barn
Heavy clearance for combines and tractors, 24' split-sliding door, vapor barrier roof insulation.
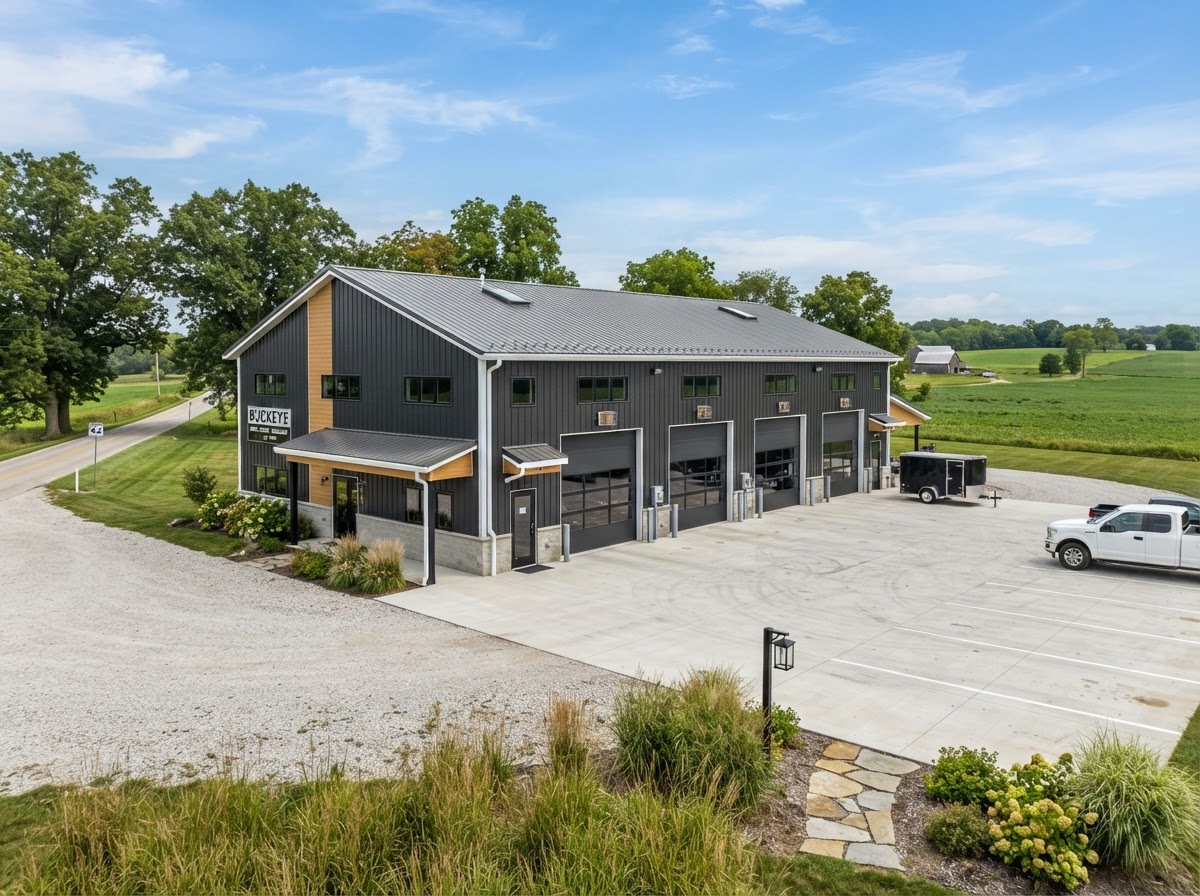
40x80 Commercial Post-Frame Warehouse
Contractor supply shop with 3 high-lift commercial overhead doors and 6" heavy-duty concrete slab.

Concrete Foundation & Stamped Patio Pad
Laser-leveled reinforced concrete with perimeter thickened edge and decorative stamped patio.

Full Barn Re-Siding & Metal Roof Overhaul
Replaced rotting T1-11 siding with 29-gauge Galvalume metal siding and installed new standing seam roof.
Have a Specific Design in Mind?
Send us your sketches, photos, or rough dimensions and our team will build a custom blueprint and estimate.
Get Custom Estimate