Pole Barn Builders in Cincinnati, Ohio
Planning a custom pole barn, garage, workshop, or agricultural building in the Cincinnati area? JT Pole Barns helps property owners explore durable, customizable post-frame construction tailored to their property, needs, and goals.
Post-Frame Buildings We Build in the Cincinnati Area
From detached garages and workshops to agricultural machinery barns and barndominium shells, these are the construction services available to Cincinnati and Hamilton County property owners.
Custom Pole Barns
Custom post-frame storage and workshop barns with clear-span interiors, engineered for Ohio snow loads and built for decades of use.
Explore Pole BarnsPole Barn Garages
Detached two-, three-, and four-car garages with tall clear-span interiors, overhead doors, and finishes that match your home.
Explore GaragesWorkshops & Storage Buildings
Workshop and storage buildings designed around your workflow, with insulation, power provisions, and wide open interiors.
Explore Workshops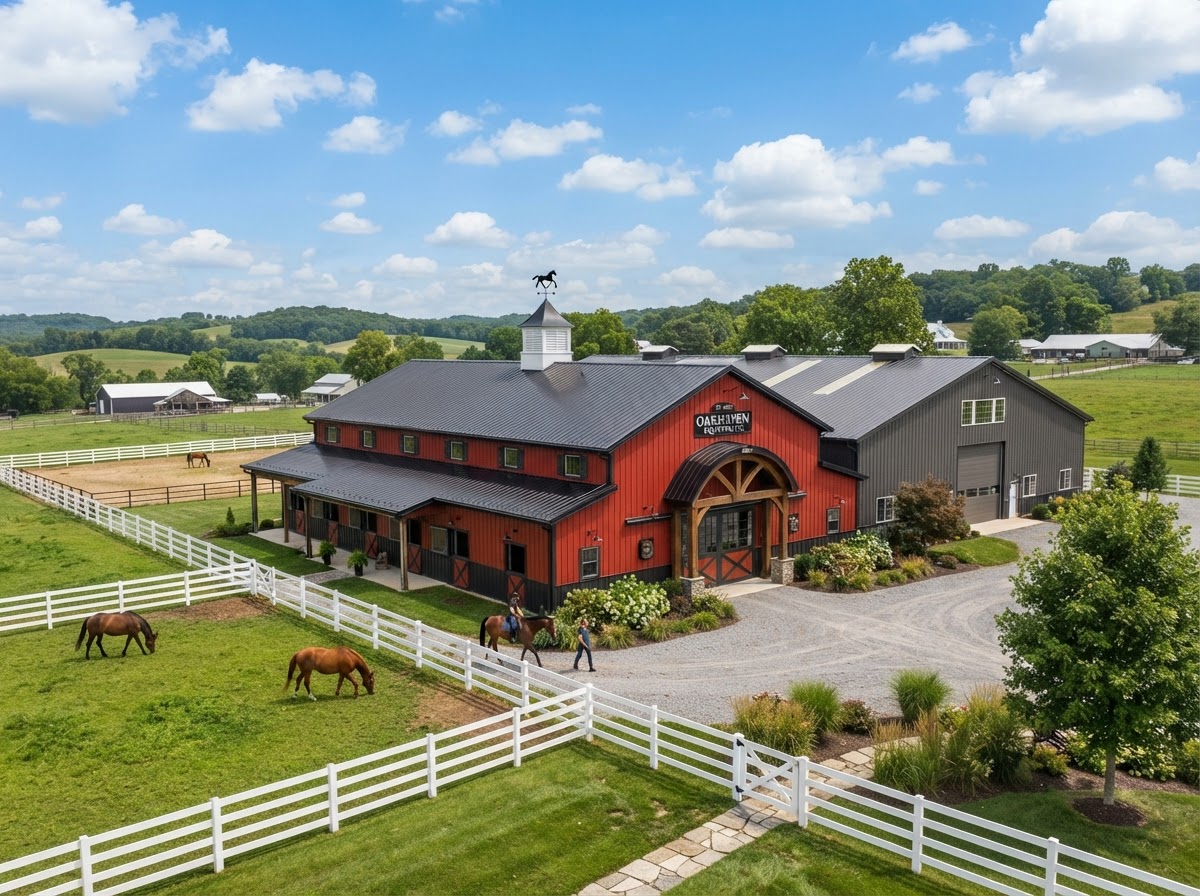
Agricultural & Farm Buildings
Machinery sheds, livestock shelters, and equestrian barns engineered for daily farm use and Ohio weather year after year.
Explore Agricultural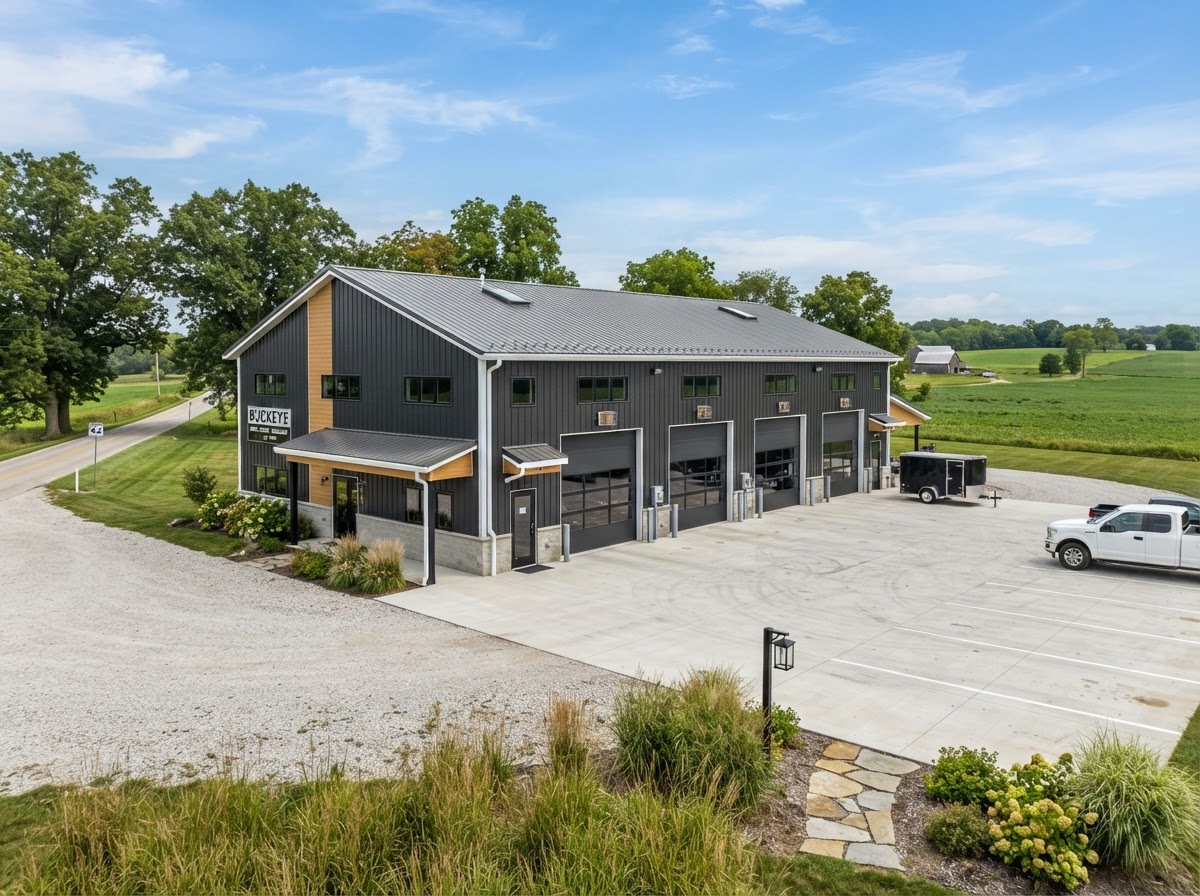
Commercial Pole Buildings
Commercial post-frame buildings for warehousing, retail, and light industrial use, with wide clear spans and tall eaves.
Explore CommercialBarndominium & Home Shells
Post-frame home shells with open floor plans, vaulted ceilings, and steel exteriors — weathertight and ready for your interior finish.
Explore Barndominiums
Concrete & Foundations
Reinforced concrete slabs, pads, and aprons engineered for your building's loads and Ohio freeze-thaw conditions.
Explore Concrete
Barn Renovations & Re-Siding
Re-siding, roof replacement, and structural repairs that restore aging pole barns and outbuildings for decades more use.
Explore RenovationsCarports & Covered Structures
Post-frame carports and covered structures that protect vehicles and equipment from Ohio weather, built to hold up to snow and wind.
Explore CarportsWhy Property Owners Choose JT Pole Barns
Cincinnati mixes dense suburban lots in Hamilton County with room to breathe once you cross into the surrounding townships. That range matters for post-frame construction — a detached garage on a West Side lot has different setback and access considerations than an equipment barn on acreage in Anderson Township. We help Cincinnati-area owners size the right building, plan door access around a driveway, and choose finishes that complement the property.
Amish Craftsmanship
Our framing crews build with the care and pace of traditional Amish post-frame construction, where finish detail matters as much as the frame.
Personalized Building Design
Every building is sized to your lot and use — door placement, roof pitch, steel colors, and interior layout are planned around you, not an off-the-shelf footprint.
Quality Construction Materials
We build with treated laminated posts, engineered trusses, and 29-gauge commercial steel siding in 20-plus colors with matching or contrasting trim.
Clear Communication
You get a written, itemized estimate that breaks out materials, labor, concrete, and schedule so you know exactly what you're paying for.
Customizable Designs
Lean-tos, porches, lofts, insulation, and additional doors can be planned from the start or added later as your needs grow.
Built for Ohio Weather
Posts, trusses, and steel are sized for the snow and wind loads your part of Ohio demands, so the building stands up to decades of use.
Cincinnati Area & Regional Projects
Examples of completed post-frame buildings in and around Cincinnati. Where a project wasn't built directly in Cincinnati, it's labeled as a regional example of the work we do across our Ohio service area.
Concrete Foundation & Stamped Patio Pad
Laser-leveled reinforced concrete with a perimeter thickened edge and a decorative stamped patio finish.
Request a Similar Building →24x36 Suburban Pole Barn Garage
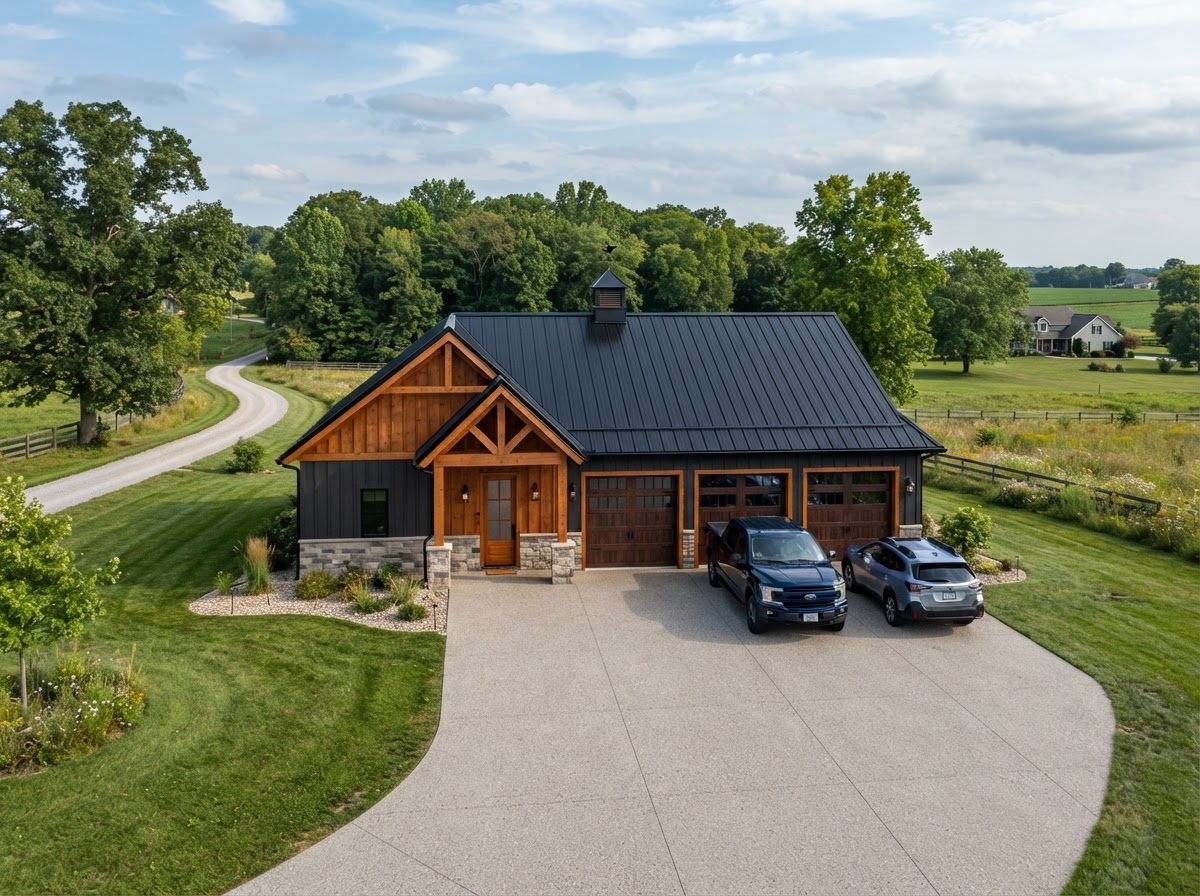
Two 9x8 insulated carriage doors, cupola with weather vane, and a smooth concrete apron.
Request a Similar Building →30x40 Custom Workshop & 2-Car Garage
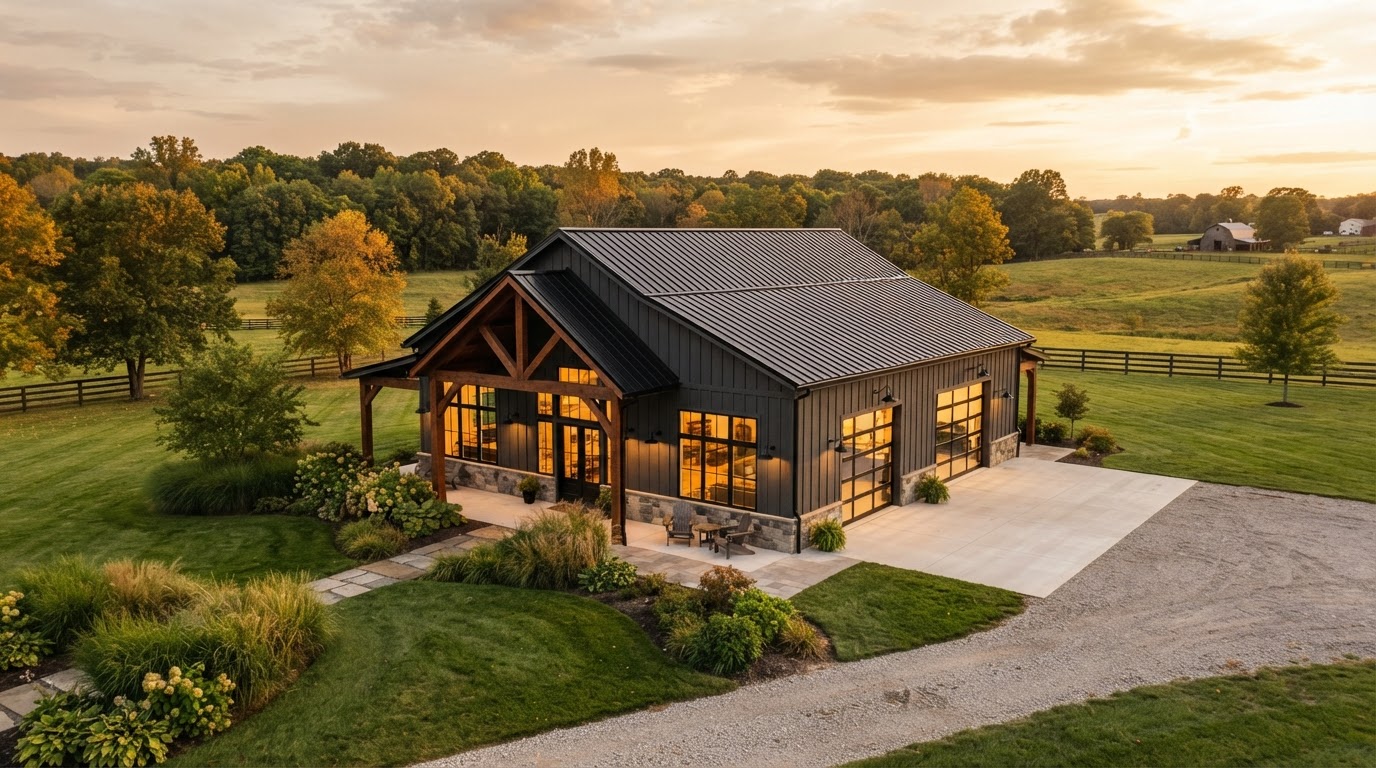
Charcoal steel siding, matte black trim, reinforced concrete pad, and two overhead garage doors.
Request a Similar Building →Construction Considerations for Cincinnati & Hamilton County
Within the City of Cincinnati and Hamilton County, lot sizes, setbacks, and accessory-structure rules vary by zoning district, and many suburban communities have their own design or setback standards for detached outbuildings. Larger parcels in the surrounding townships generally allow more flexibility. We plan around driveway access for material delivery and concrete trucks, and we recommend confirming permit requirements with your local building department for your specific parcel and project.
Rules differ between the city and surrounding townships. We confirm the specifics that apply to your parcel and project type.
We help you understand what's likely to apply, but recommend confirming with your local building department for your specific parcel.
We plan for material delivery and concrete truck access early, especially on tight lots or acreage.
Slab thickness, reinforcement, and drainage are sized to your building's loads and the site.
Communities We Serve Near Cincinnati
We build throughout the Greater Cincinnati area. Where a community has its own dedicated page, you'll find a link below — otherwise it's listed as part of our broader service-area coverage.
Building in Cincinnati — Common Questions
Does JT Pole Barns build pole barns near Cincinnati?
Yes. We build throughout the Greater Cincinnati area, including Hamilton County and the surrounding townships. Share your project ZIP code when you request a quote and we'll confirm coverage and talk through your build.
What types of garages and workshops can you build in Cincinnati?
We build detached two-, three-, and four-car garages, purpose-built workshops, storage buildings, and combined garage-and-shop layouts. Tall clear-span interiors accommodate lifts, lofts, and oversized vehicles without interior posts in the way.
What influences construction costs in the Cincinnati area?
Building size and eave height, roof style, door count and size, insulation and interior finishing, and concrete all affect cost. On tight suburban lots, site access and grading can also influence labor. Your itemized estimate breaks these out clearly.
Can I customize my building dimensions?
Yes — every building is custom. We size the building to your lot and use, place doors for clear driveway access, choose a roof pitch, and select steel siding and trim colors that complement your home.
Do I need a permit to build a pole barn in Cincinnati?
Permit and setback rules vary by zoning district within the city and across Hamilton County townships, and some suburban communities have their own standards for detached outbuildings. We help you understand what's likely to apply, but we recommend confirming with your local building department for your parcel.
How do I request an estimate for a Cincinnati project?
Use the quote form on this page or call our office. Include your project ZIP code, intended building use, and rough size ideas, and you'll receive a clear, no-obligation itemized estimate.
Ready to Build in Cincinnati?
Tell us about your property and the building you have in mind. We'll help you explore the right post-frame structure for your lot, your needs, and your budget — and confirm we cover your Cincinnati ZIP code.